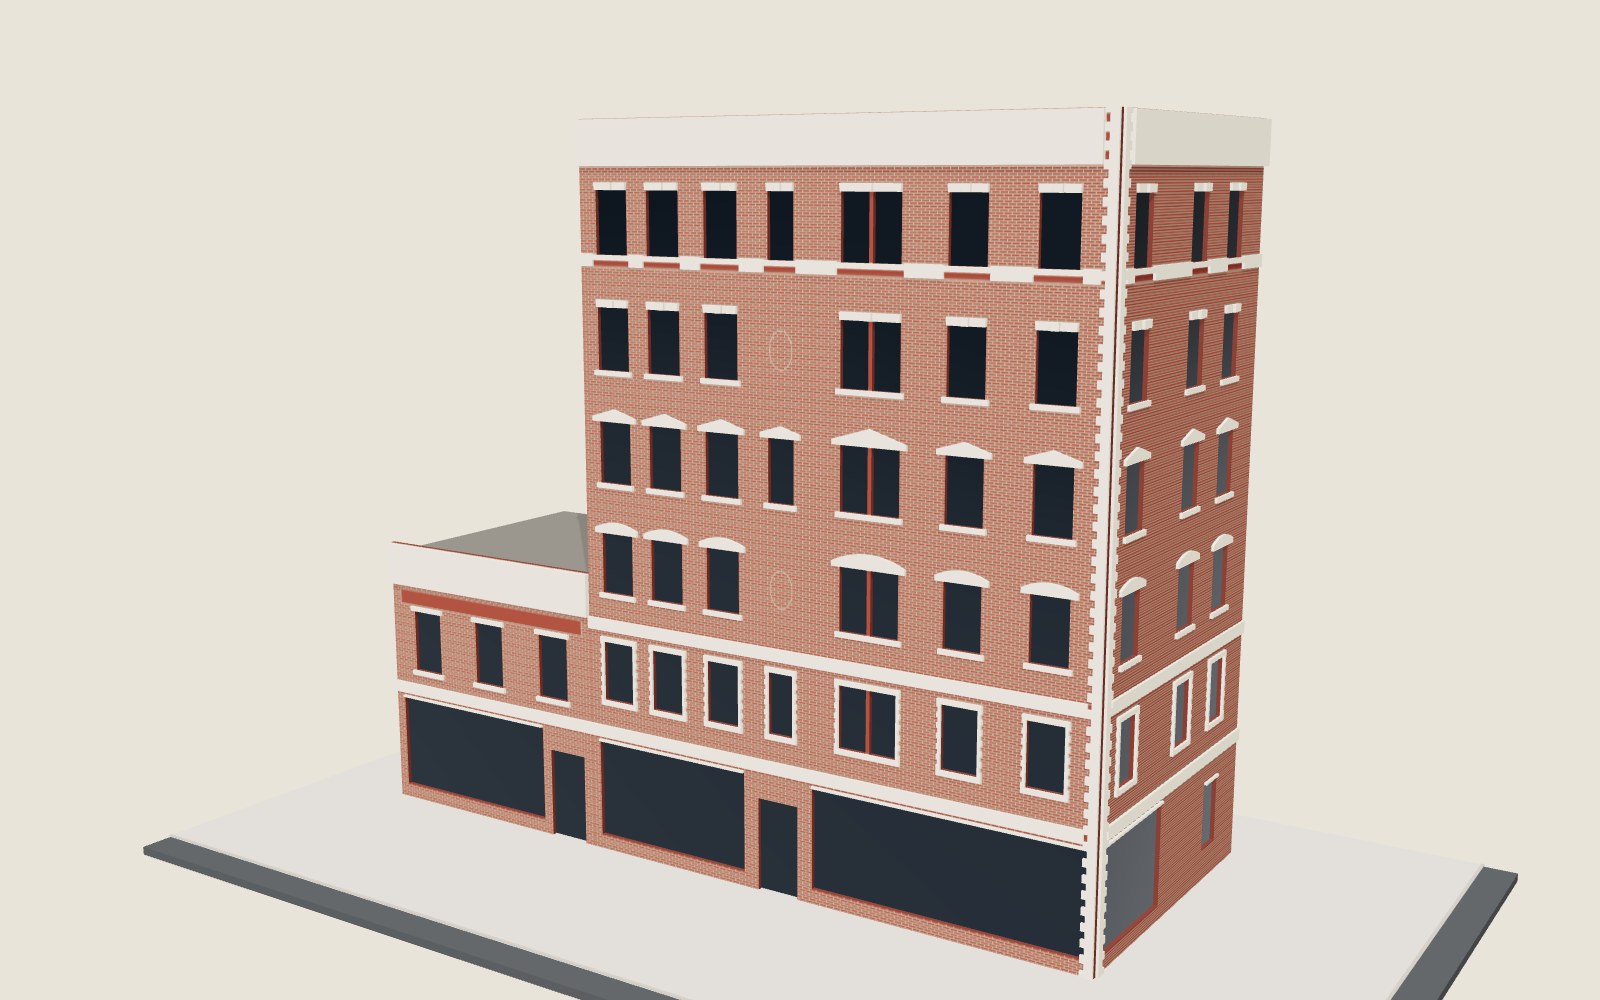
In my 145th Street layout study the buildings along Eighth Avenue were blocks at their real heights. If I were to build the layout, they would be laser cut, so I have been working on how. This is the first one assembled, on the computer at least: 2692 Eighth Avenue, on the corner of West 143rd Street, as it stood in 1940.
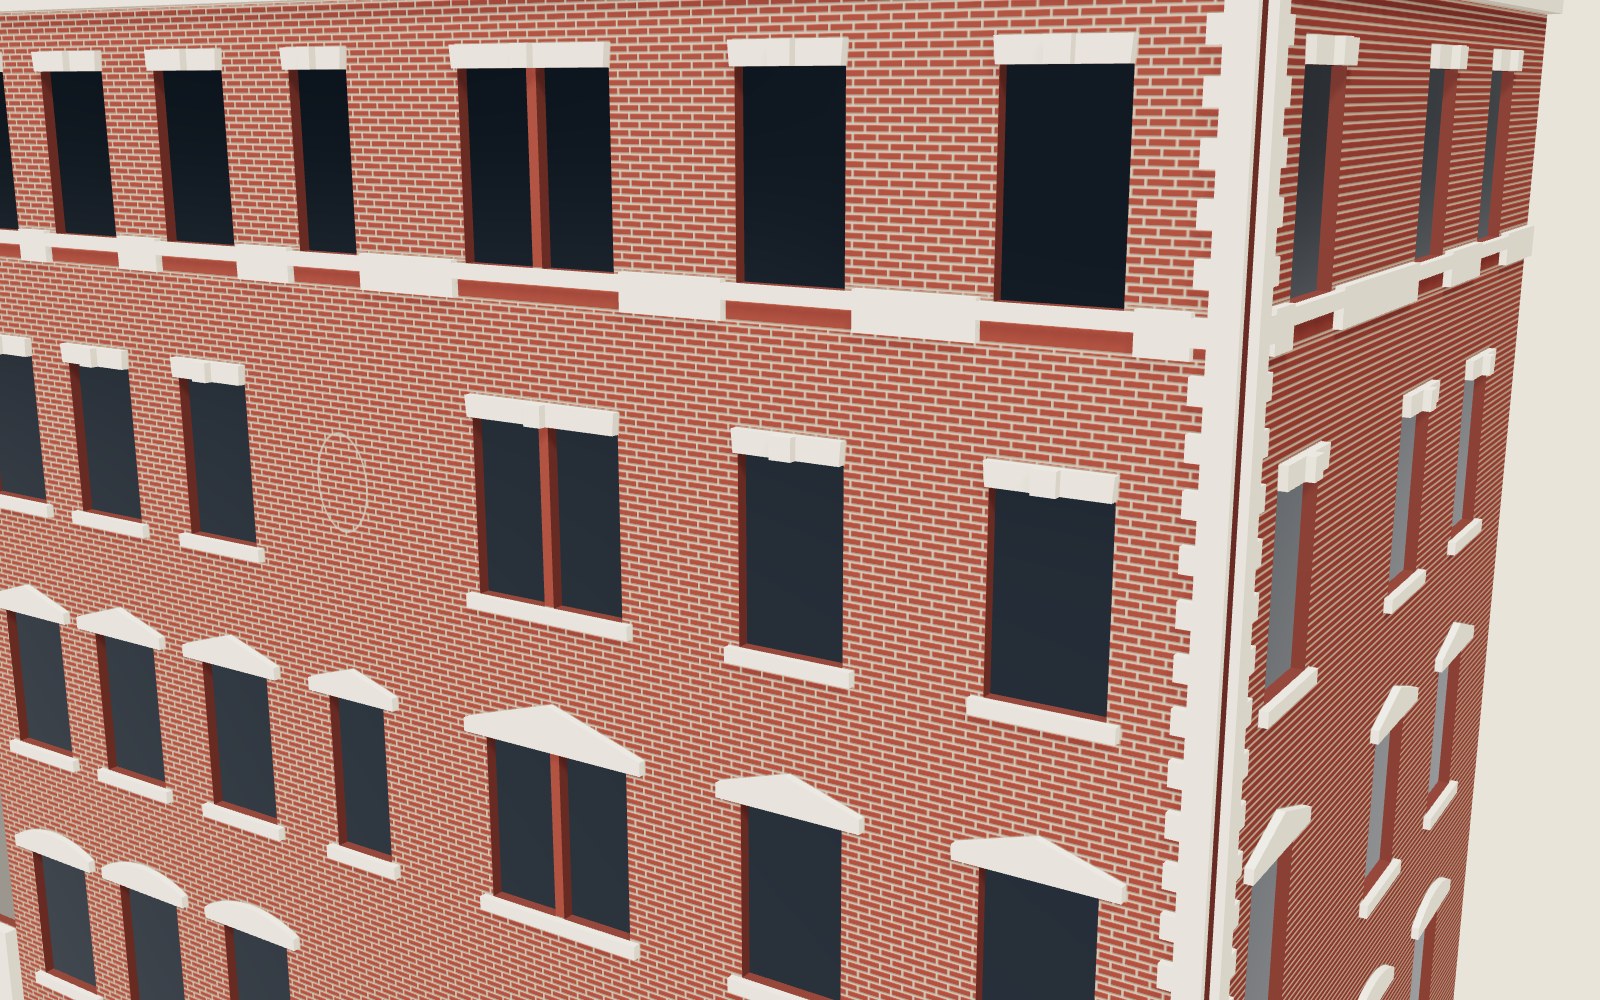
It was a fine building: six storeys of red brick with stone quoins up the corner, a rusticated second floor whose windows sit in stone surrounds, segmental and triangular pediments above, keystoned flat arches at the top, oval medallions and a deep bracketed cornice. It has long gone (a 1965 tower stands there now), so the kit is drawn from the 1930 Bromley atlas, which gives each lot’s frontage and storeys, and from the 1940 tax photographs, which show the windows.
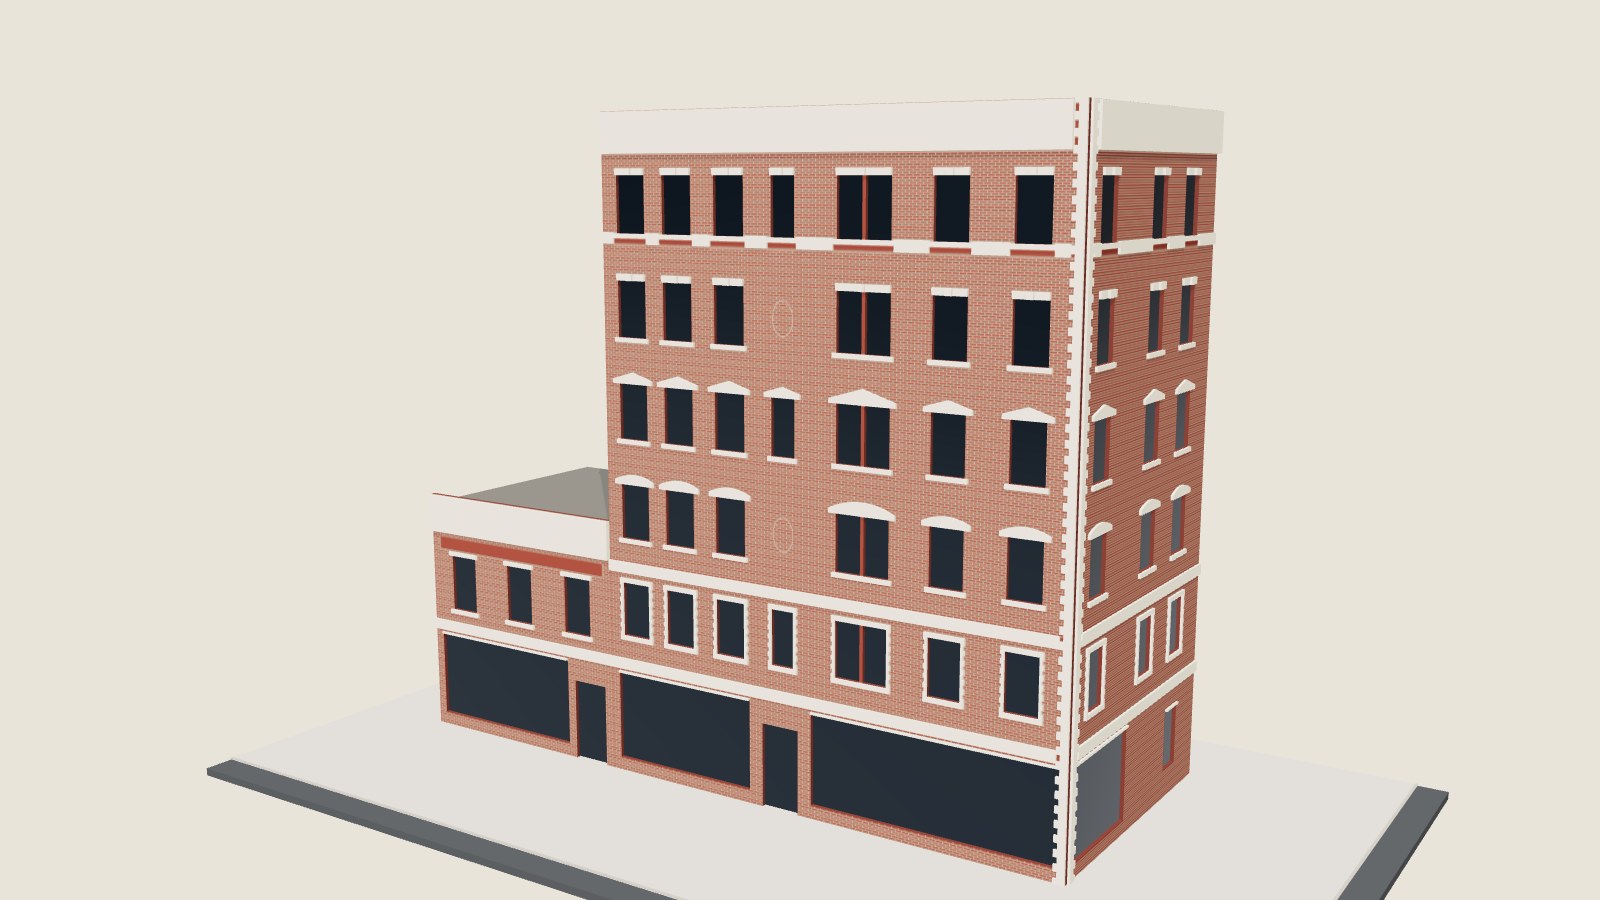
Drag to turn, scroll or pinch to zoom. Try Exploded, and Raw MDF to see it as it would come off the laser. Open it full screen.
Made from the real cut files
Nothing in the model is drawn for the picture. ElevateIT! turns the atlas and the photographs into a facade kit, and BrickIT! turns each face into a cut file. The 3D model is put together from those files exactly as they would be cut: the outline and window openings, every engraved brick course, and the stonework.
It is built from two boards. The brick panels are 1.5 mm, cut to shape with the windows cut through and the brickwork engraved on the face. The stone details are cut separately from a second, 1 mm board and glued on where the panels engrave their outlines: 608 parts on this corner, counting lintels, pediments, cills, quoins, the window surrounds and the bands. The keystones are a second layer on top of their arches, and the cornice is cut twice so that it stands proud of the bands. Real relief, rather than a flat printed front.
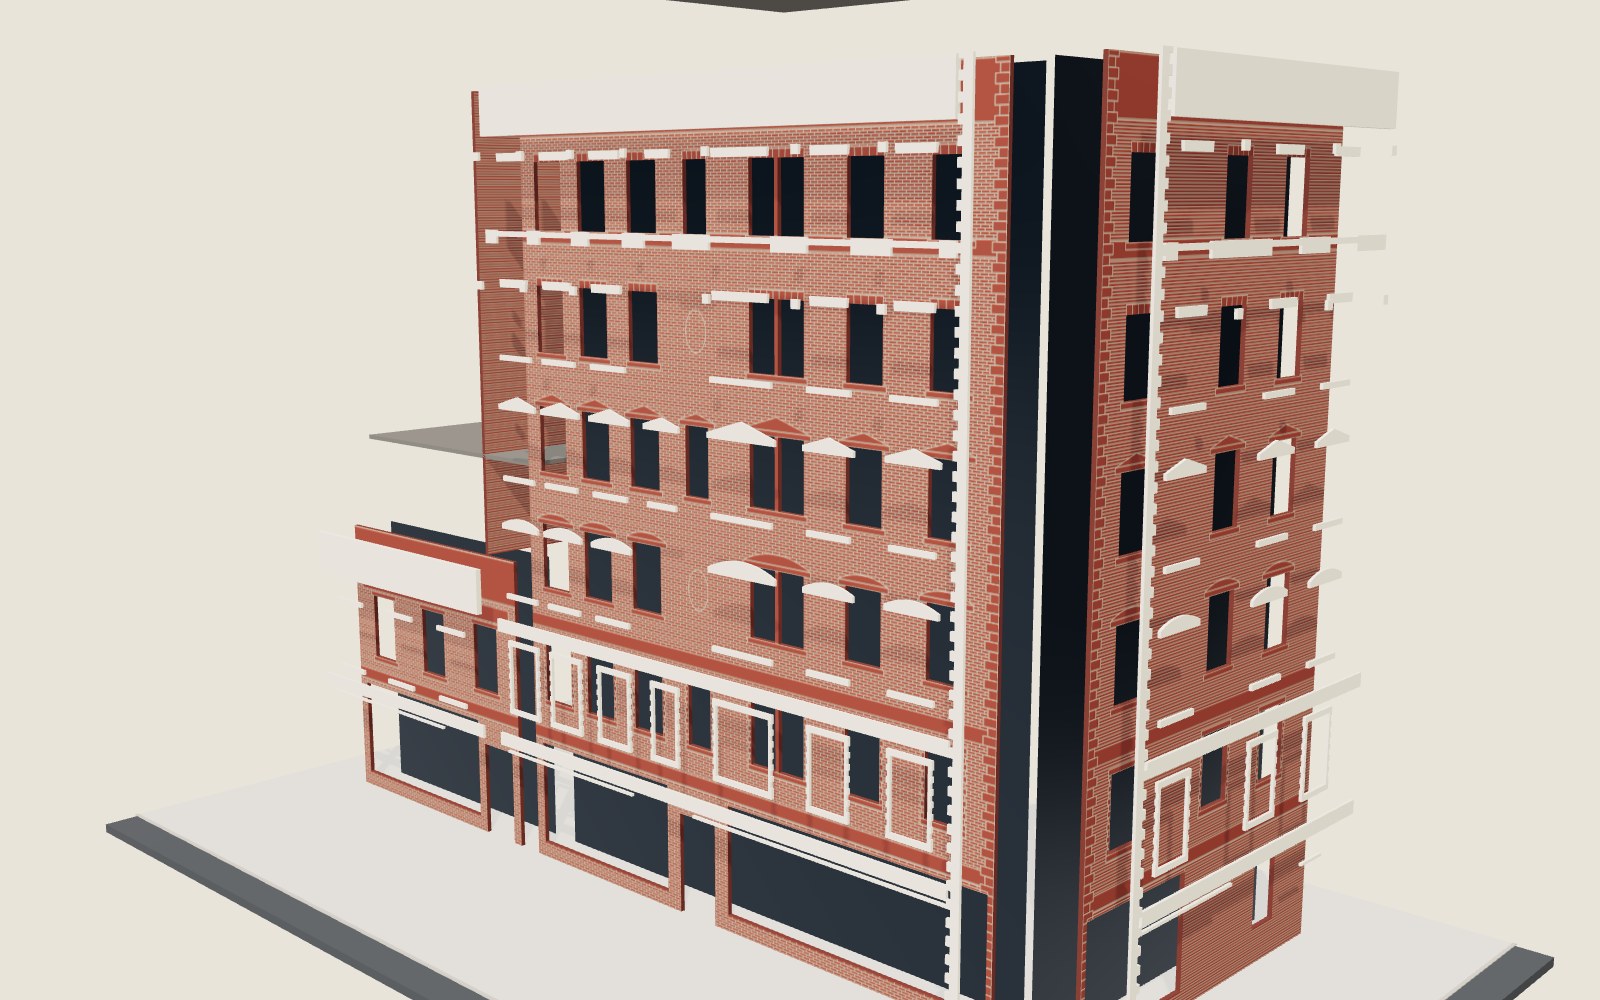
The neighbour
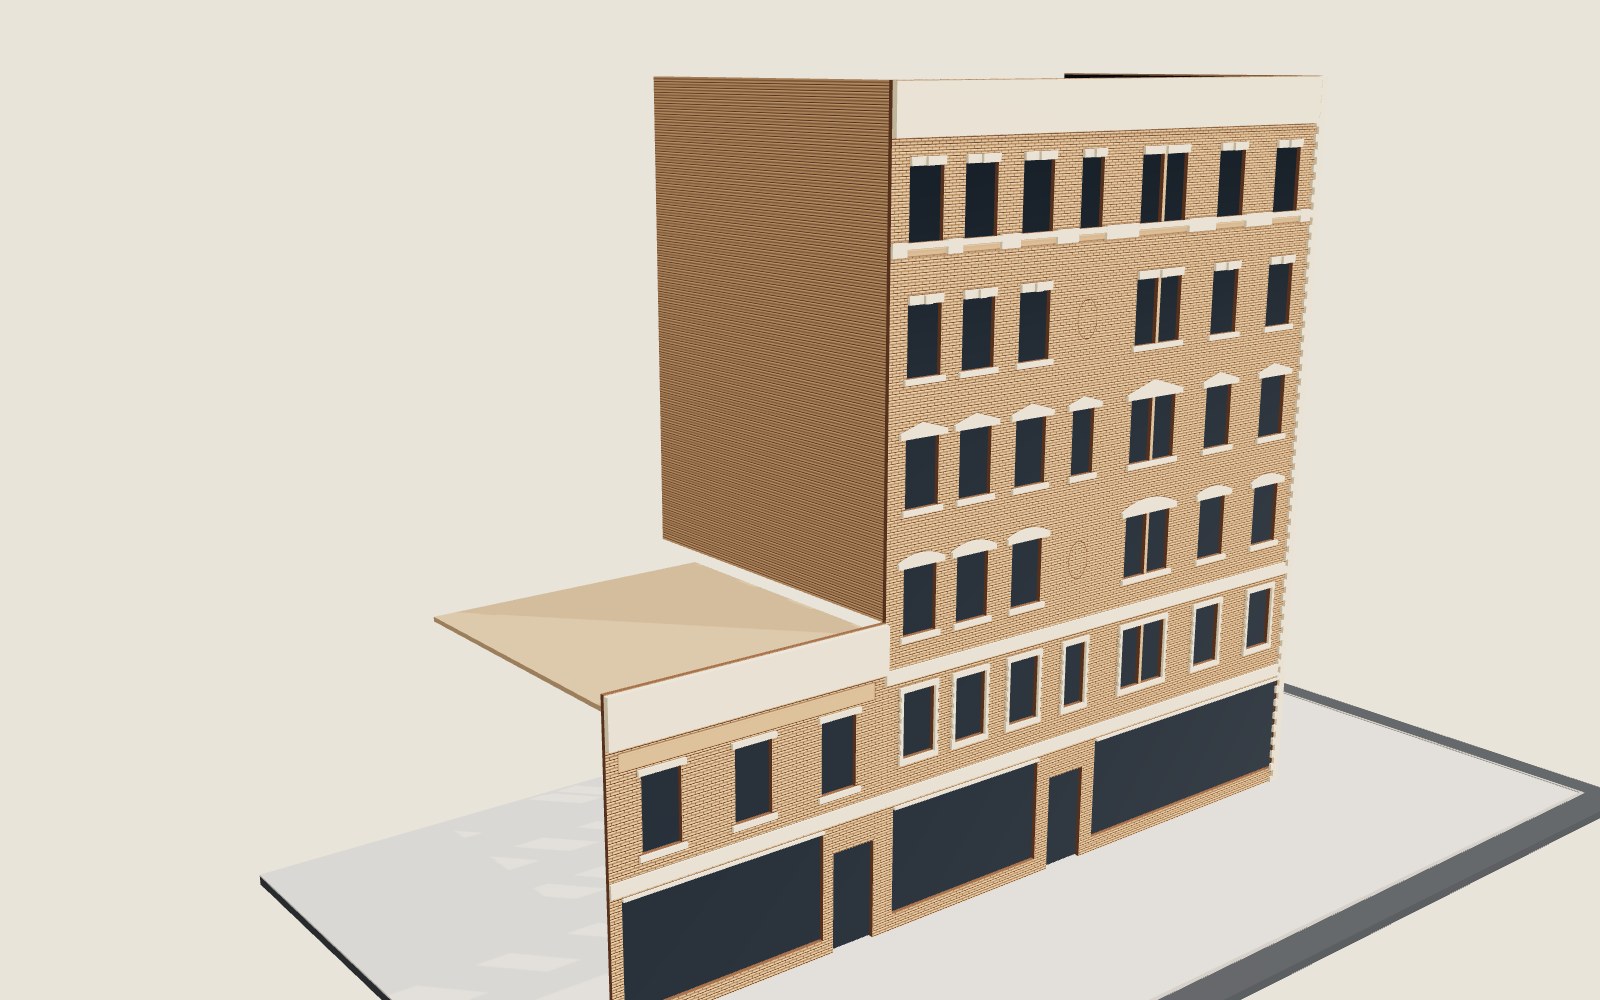
Next door at 2696 was a building of only two storeys, Louis Bernstein & Sons’ trunk and luggage shop with a loan office above. That left the side wall of 2692 standing bare above it, forty feet of plain brick, which is exactly the kind of thing that makes a street of buildings look real. So the kit includes the party wall, and the 3D model includes 2696 so that the wall has something to stand on.
The board thicknesses and colours are my choices, and the heights of buildings that have gone come from the atlas’s storey counts rather than from measurement, so take the details as a good representation rather than a survey. The next step is cutting a test piece, to see how the engraving and the glued stonework look at 4 mm to the foot.
Leave a Reply