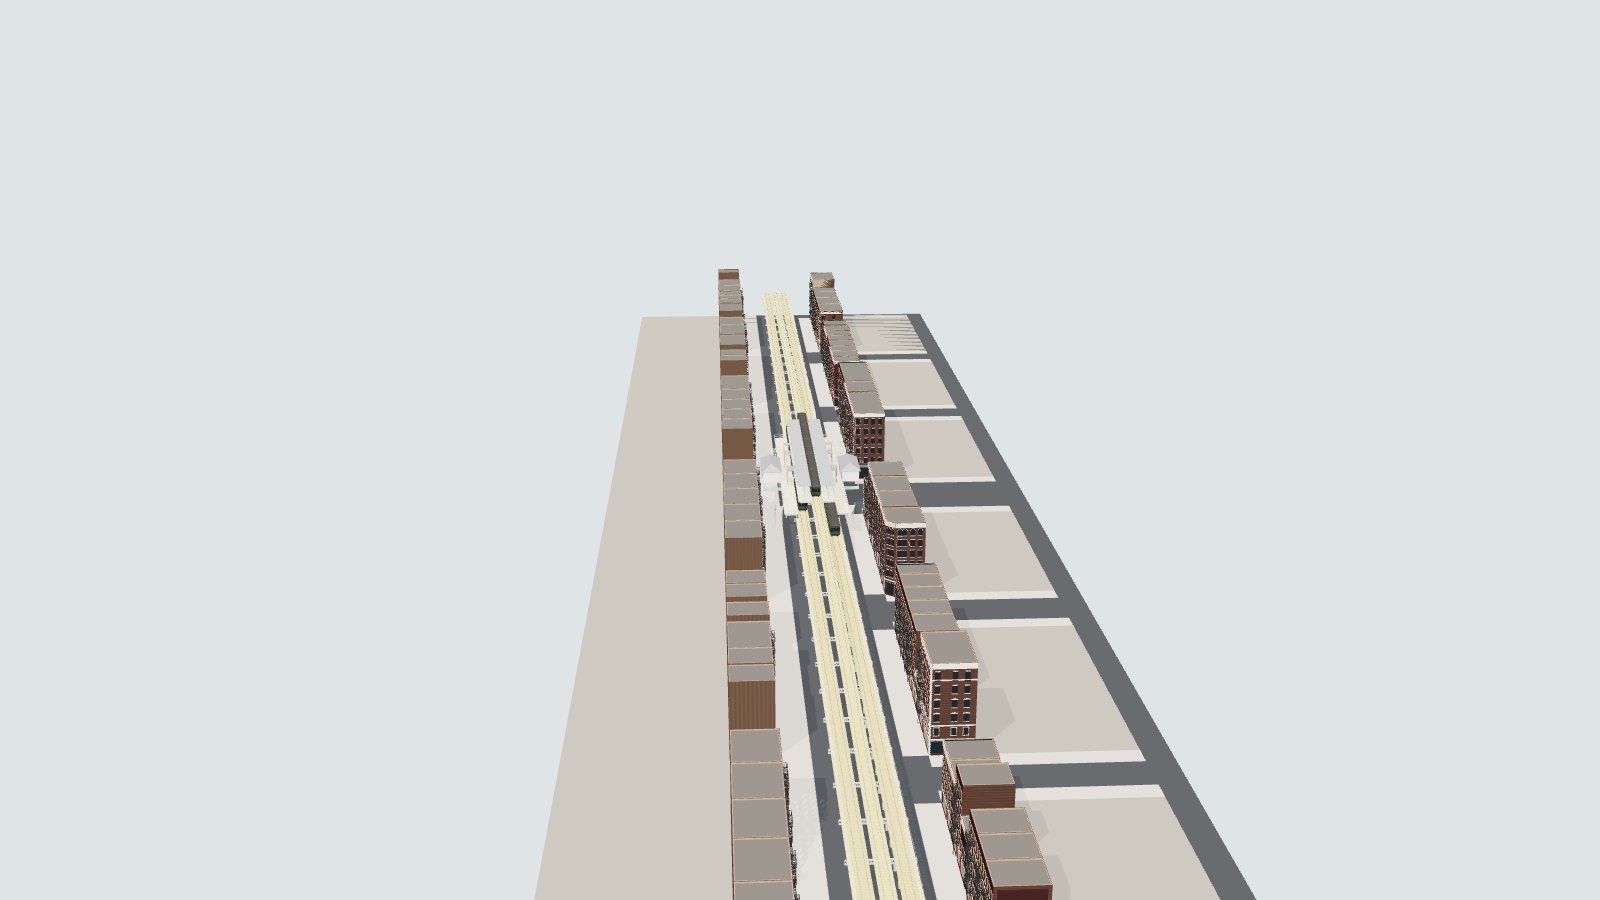
A few days ago I showed 2692 Eighth Avenue as a laser-cut kit. Since then I have done the same for the rest of the street. Every building on the east side of Eighth Avenue between West 142nd and West 148th Streets, the stretch my 145th Street layout study runs along, is now a kit: 36 of them. Here they all are together, as they stood in 1940, with the el running down the middle of the avenue.
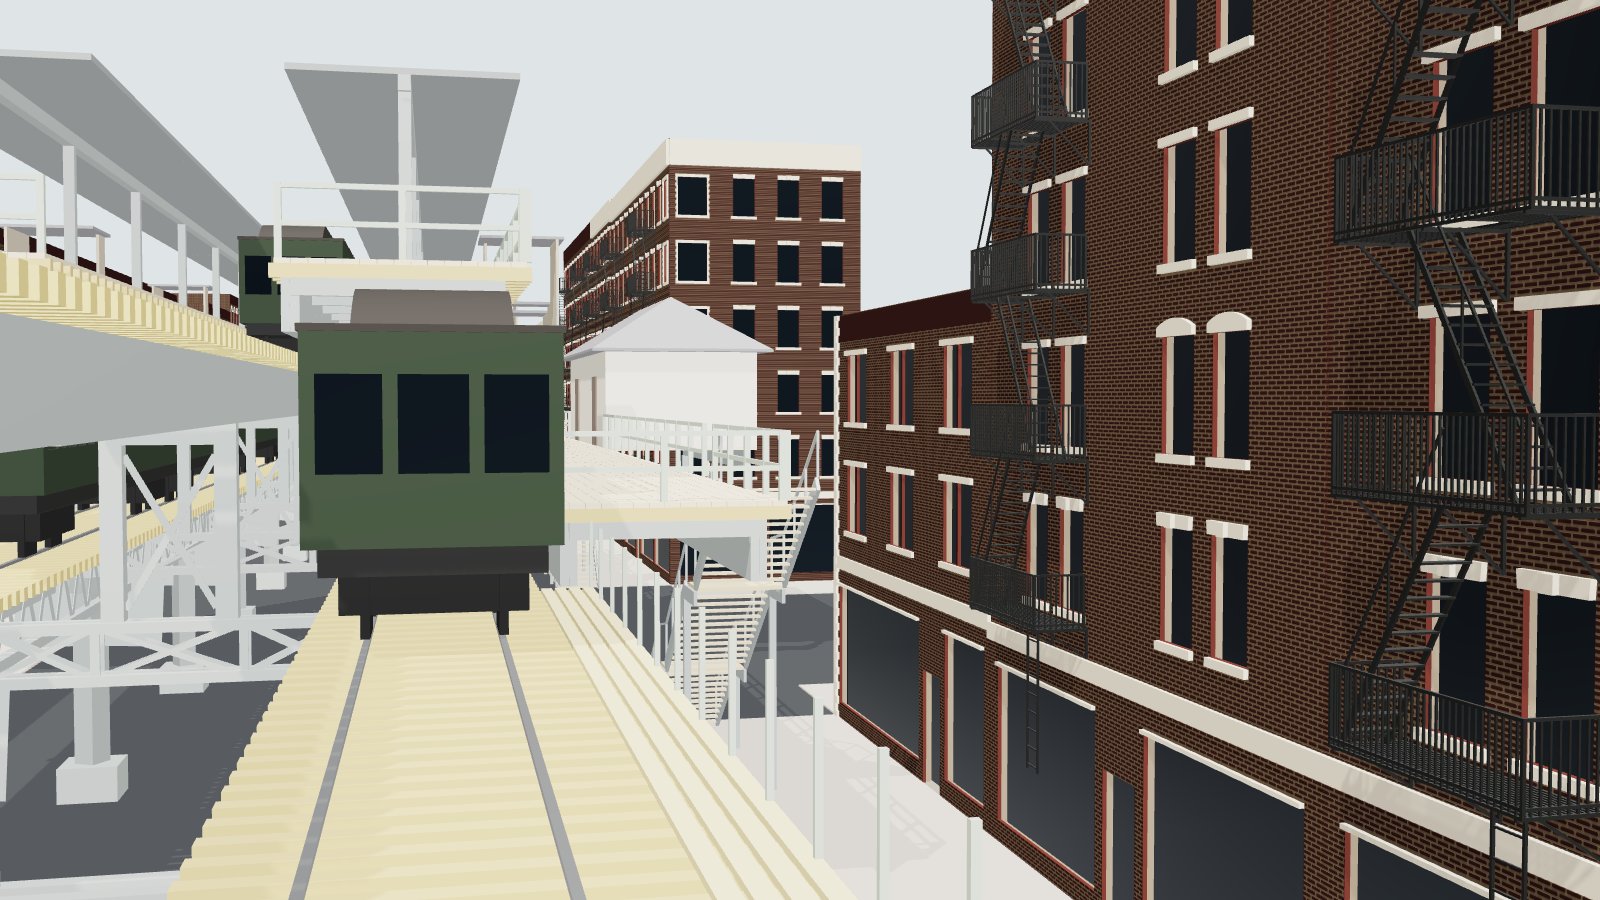
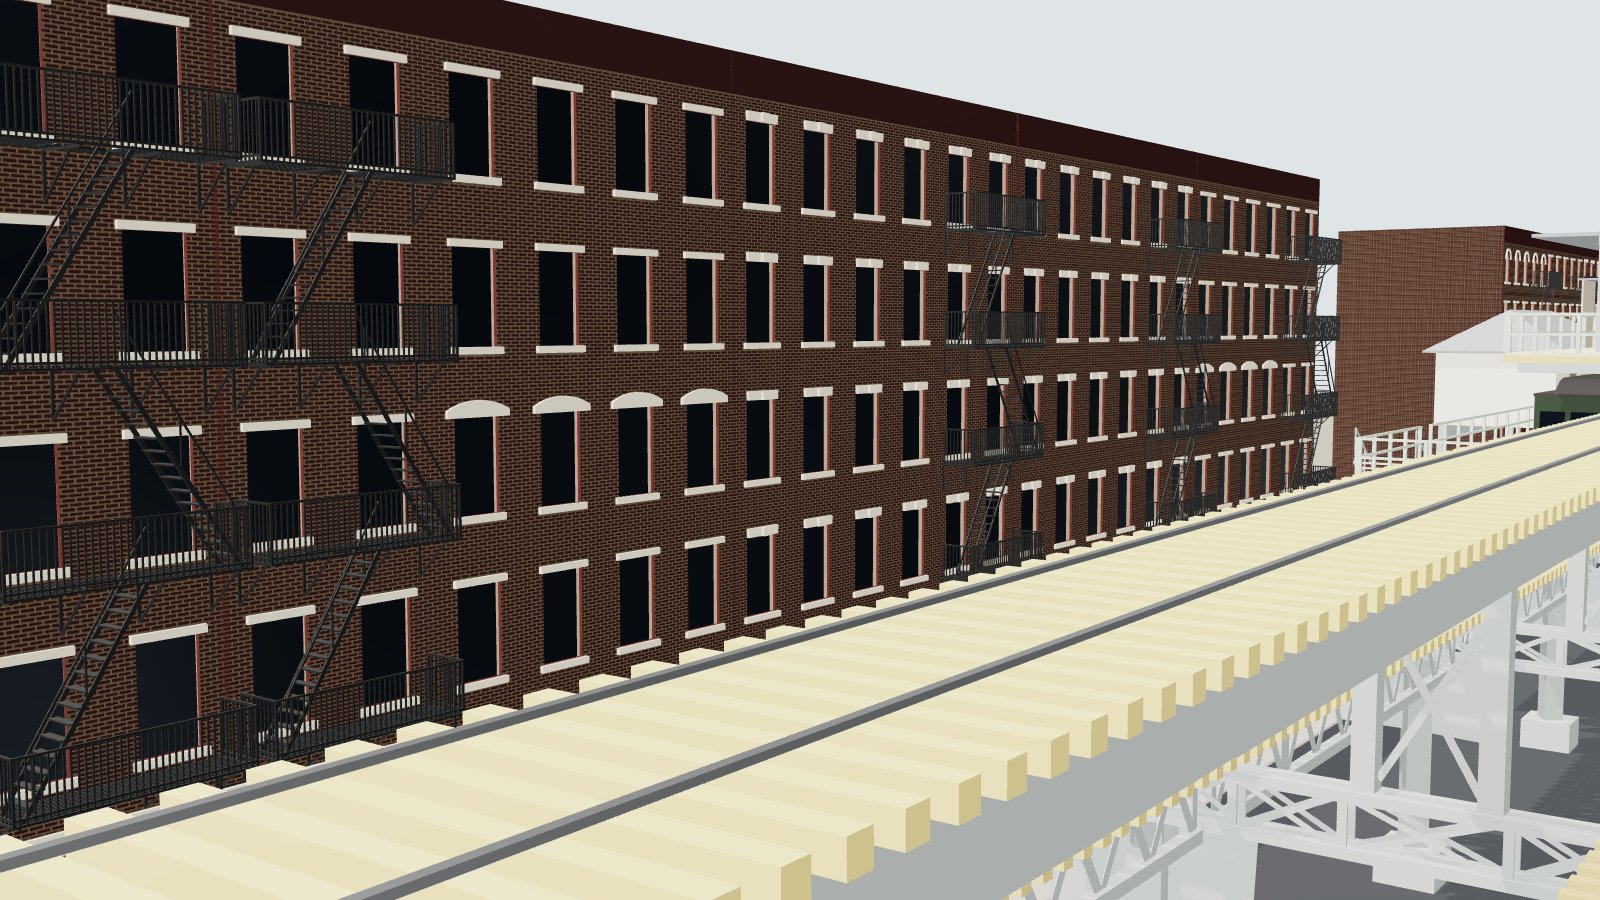
Drag to turn, scroll or pinch to zoom. Try Street level and From the el, and the slider to move along the avenue. Cutaway shows the floors inside, and East side and West side hide either side of the street. Hover over a building for its address, and press About for notes on the model. It is a large model, so give it a moment to load. Open it full screen.
Every building from its cut files
As with 2692, nothing in the model is drawn for the picture. Each building is put together from the files the laser would cut. The brick faces are 1 mm board with the windows cut through and the brickwork engraved, and the stone parts are cut separately and glued on: lintels, cills, pediments, arches, keystones, quoins, bands and cornices.
Behind the brick there is now a carcass of 2 mm board: a core behind each wall, mitred at 45 degrees at the corners, with floors and a roof plate that tab into the cores and small keys that lock the corners. Each building becomes a rigid box that will stay square on the layout. The glazing for every window is cut on its own sheet.
There are 53 fire escapes, designed to be printed in resin and pegged into holes cut in the brick. I have not test-printed them yet. If the railings prove too fine, I may print the platforms and add brass railings instead.
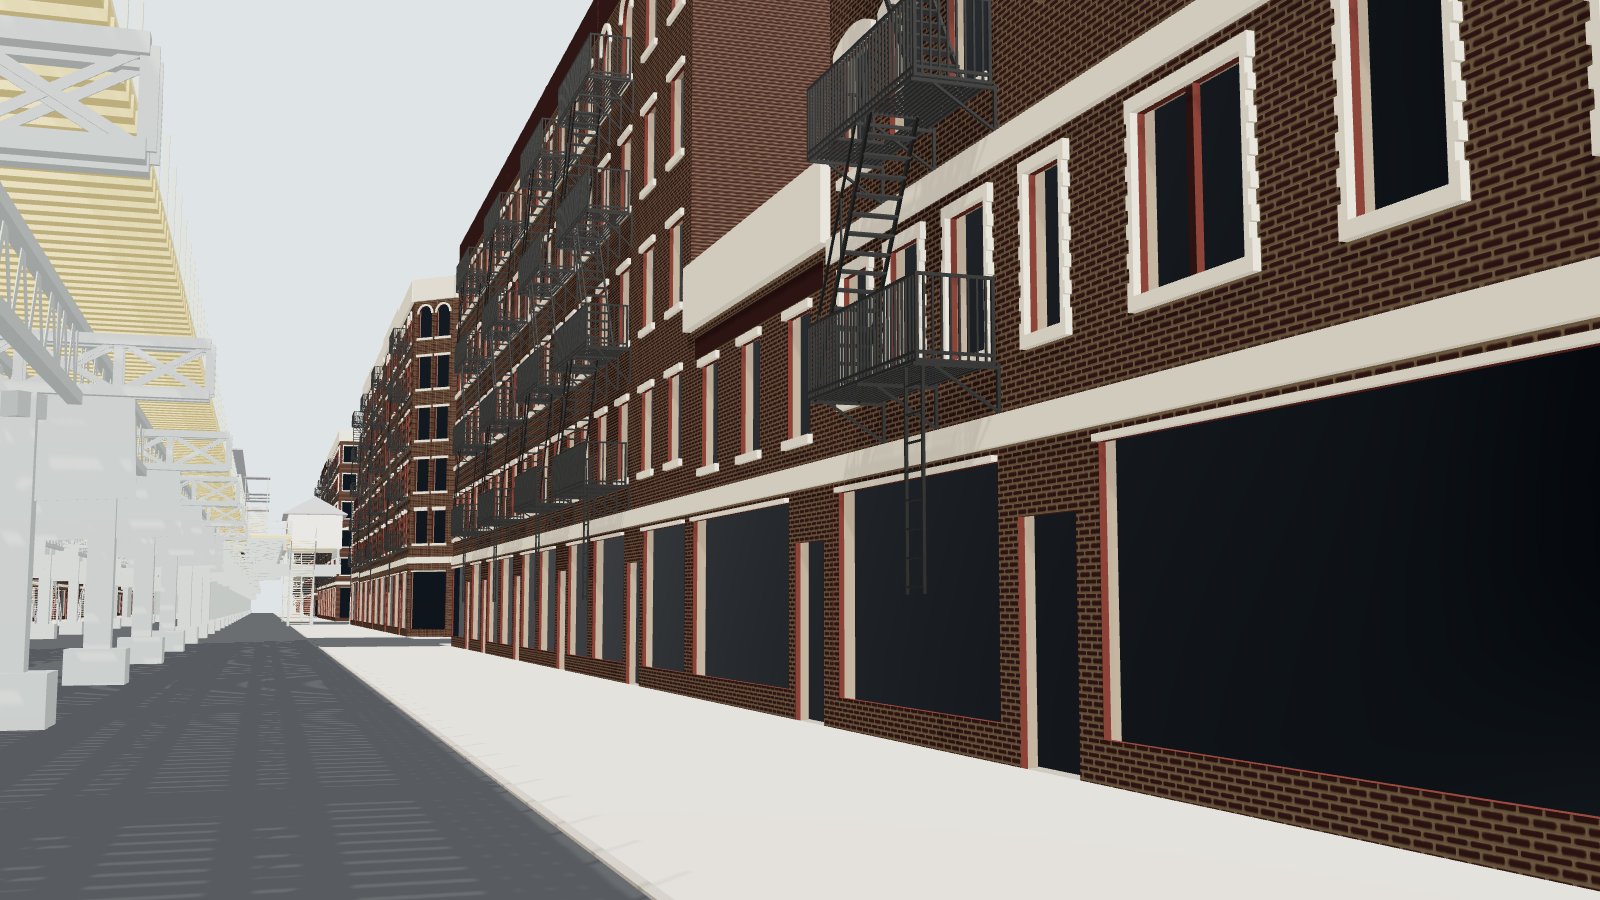
Where a building has long gone and the photographs do not show it well, its kit is a stand-in at the frontage and storeys the 1930 atlas gives. The corner buildings keep their real returns down the side streets, and the rest are 30 ft deep, which is plenty for a backdrop.
The other side of the street
The west side is only a sketch for now. Its buildings stand where the city’s building footprints put them, at their measured heights, or representative ones where nothing survives. Their facades are generic, though, with shop fronts, even rows of windows and the odd fire escape. They are not kitted yet.
The el and its trains
The el is the 145th Street layout from ElevateIT!, with its ironwork and the station. Five-car trains of 1920s el cars run on all three tracks and call at 145th Street. Their green is representative, because I have not found a source for the colour.
Everything is at 1:76.2 (OO, 4 mm to the foot), so the model shows the street as the backdrop would be built. Each kit also has its own A4 kit sheet, with the parts numbered and a list to tick off as they are cut and fitted.
Leave a Reply